
#LGDHomeBase Build, Furnishing & Styling Design
This was a fun and special project for our design team, working closely with the homeowners to make their remodel beautiful, functional and family-friendly. We loved the trust our clients gave us, allowing us to be more creative with this build's details, finishes and textures.
The kitchen is the heart of the home, so we wanted to create a space that invited guests in. We paired double islands (one seated) in gorgeous quartzite, repeated in the range hood and backsplash, creating continuity and depth. We paired these with slim shaker oak cabinets and incorporated reeded detailing around both islands for interest. These elements are all continued in the butler’s pantry, which you can see a peek of if you look closely!


In the primary bath, we worked with the stunning views of the backward and wanted to create a sense of bringing outside in. We accomplished this with natural textures, like a black concrete tub, more oak and quartzite, limestone, marble, and pebble.


Fun bathroom design isn’t just for adults though, we were able to carry the design aesthetic into the kids’ baths and furnish their rooms and playroom (not pictured).


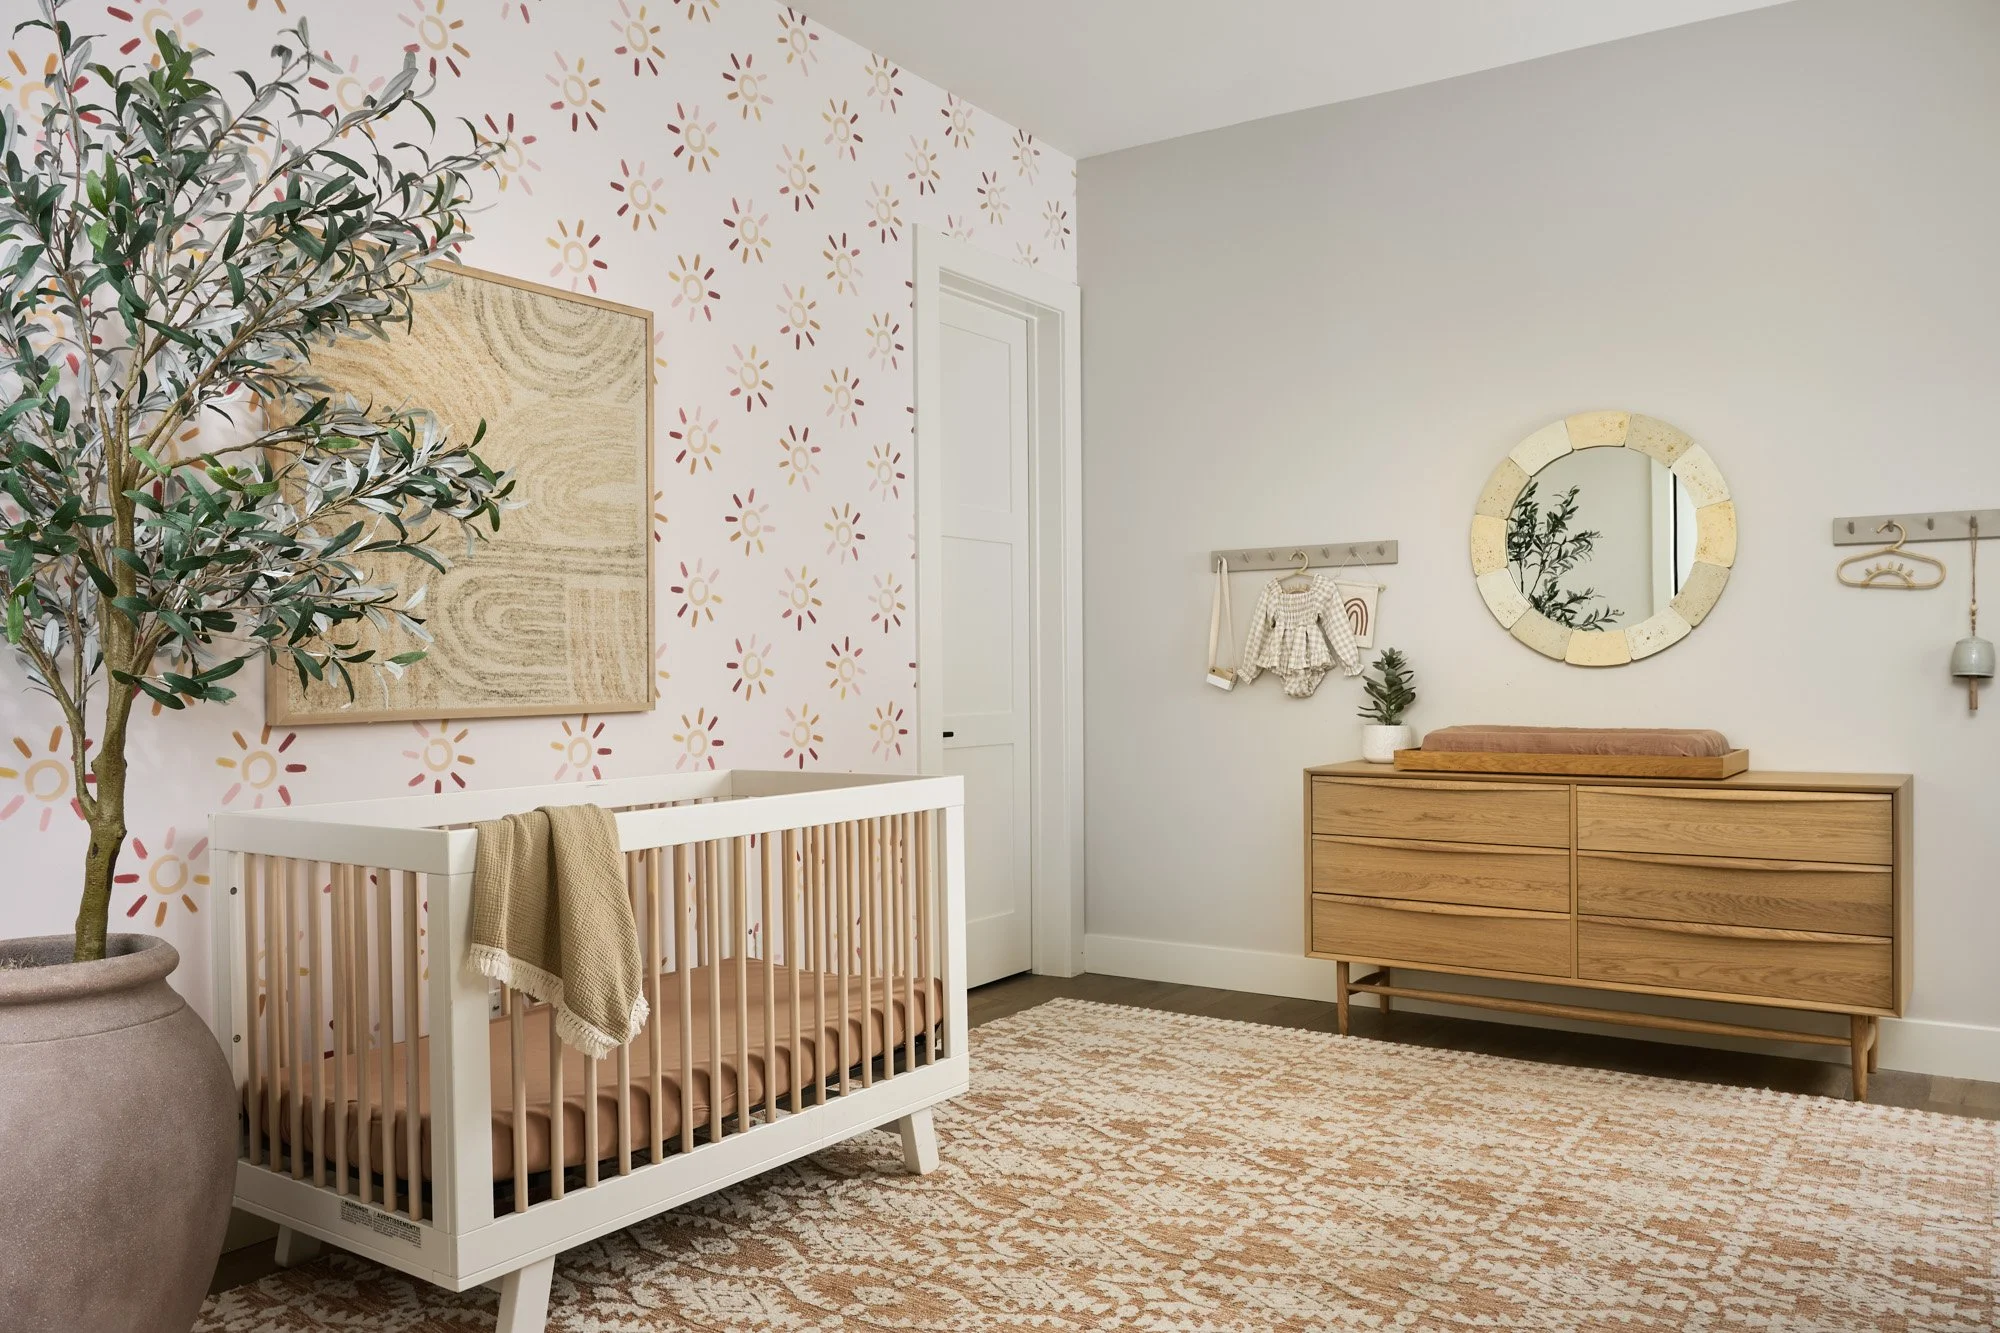


We absolutely loved this earthy, textural, nature-inspired design project and the family who gets to call this home!